
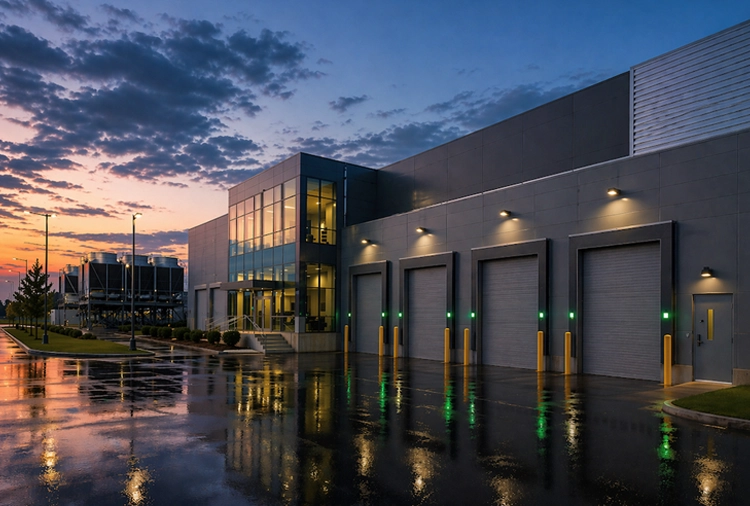
A Zone-by-Zone Approach for Specifying Data Center Door Systems
Artificial Intelligence makes our world feel more effortless and connected. This rapidly growing sector has led to a flurry of data center construction. More complex than your average commercial building, data centers are designed to protect and regulate both interior and exterior environments.
These projects require high-level security, integrated fire and life safety solutions, and state-of-the-art insulation, which is why high-performance doors are a fundamental feature of the overall building design.Because data center design can be challenging, we identified the three most common data center types, what they have in common, where rolling and sectional door systems are applied in your designs, and how doors are expected to perform, so you can identify the best solutions.
Key Takeaways
- • Door systems are mission-critical assets: In data centers, commercial doors do far more than provide access; they actively regulate interior climates, enforce tiered security, and ensure life safety.
- • The facility model drives specification: Colocation, Enterprise, and Hyperscale data centers each present unique operational challenges that dictate entirely different door requirements.
- • Specify by functional zones for the best results: Viewing the facility through functional zones provides a clear framework for matching the right door to each area.
- • System integration is non-negotiable: From insulated exterior doors that support HVAC efficiency to interior fire doors tied directly to automated alarms, successful specification requires full building system integration.
Understanding the Three Most Common Data Center Models
If you're following data center construction, you might think they're all cut from the same cloth: new, large, expensive buildings sparking lively debate in local communities. Often funded by big tech like Amazon, Google, Meta, and Microsoft, and boosted by government incentives, hyperscale data centers are popping up everywhere. While this data center type often grabs the spotlight, the data center industry is expanding rapidly across all models. According to ABI Research, global construction will continue to surge, with an estimated 8,821 facilities in operation by the end of 2026.
All of these facilities have intense operational demands, which bring a host of unique challenges. The chart below lays out the three most common types of data centers and provides a quick reference for occupancy, layout, scale, and purpose, which translates to important implications for door system specification.
| Data Center Type | Occupancy | Layout | Scale | Purpose |
|---|---|---|---|---|
| Colocation Data Center | Multiple tenants | Flexible, with cages/suites for each tenant. | Varies, can be small to large. | Shared resources for multiple businesses. |
| Enterprise Data Center | Single tenant | Customized for a single organization's needs. | Typically smaller than hyperscale, sized for the organization. | Privately owned and operated for a single organization's IT needs. |
| Hyperscale Data Center | Single tenant (operator) | Massive, standardized, and modular campus design. | 10,000 – 1 million sq ft or 200+ acres, housing up to 5,000 servers. | Supports massive computing workloads for cloud services, AI, and large-scale enterprise applications. |
Translating Data Center Design Challenges into Overhead Door Solutions
Each data center model comes with unique design challenges. These challenges, in turn, determine the specific door and access systems you'll need. Here's a simple guide to what that means for your specifications.
| Data Center Model | Key Design Challenge | Resulting Door System Needs |
|---|---|---|
| Colocation | Balancing multi-tenant security, frequent equipment traffic, and multi-floor layouts. | Tiered security with access control, high-security suite doors and cages, durable large-format overhead doors, high-speed doors for climate control, and fire-rated doors for stairwells. |
| Enterprise | Aligning with an existing, occupied building's master security and life-safety systems. | Coordinated access control, doors that match the building's fire rating and hardware standards, and streamlined, secure internal access. |
| Hyperscale | Prioritizing full-building automation, standardization, and environmental control over human access. | Durable low-maintenance systems, Insulated and tightly-sealed doors for energy efficiency, automated high-speed doors for operational flow, and robust perimeter security doors. |
A Zone-by-Zone Guide to Data Center Door Specification
While each data center model has unique requirements, a practical way to approach door specification is by analyzing its common functional zones. Viewing the facility through these zones—from the site perimeter to the server racks—provides a clear framework for matching the right door to each area's specific performance needs.
To simplify specification, it helps to think of a data center in terms of operational zones. Each zone has a distinct function, a unique set of challenges, and a corresponding door solution.
Zone 1: The Building Perimeter (Loading Docks & Equipment Bays)
This is the primary point of entry and exit for heavy hardware. This is where you’ll see the movement of server racks, UPS systems, and large mechanical components, creating a hub of activity at the opening. Plus, crated shipments and palletized freight also transit these openings. During build-outs or equipment refresh cycles, activity is high.
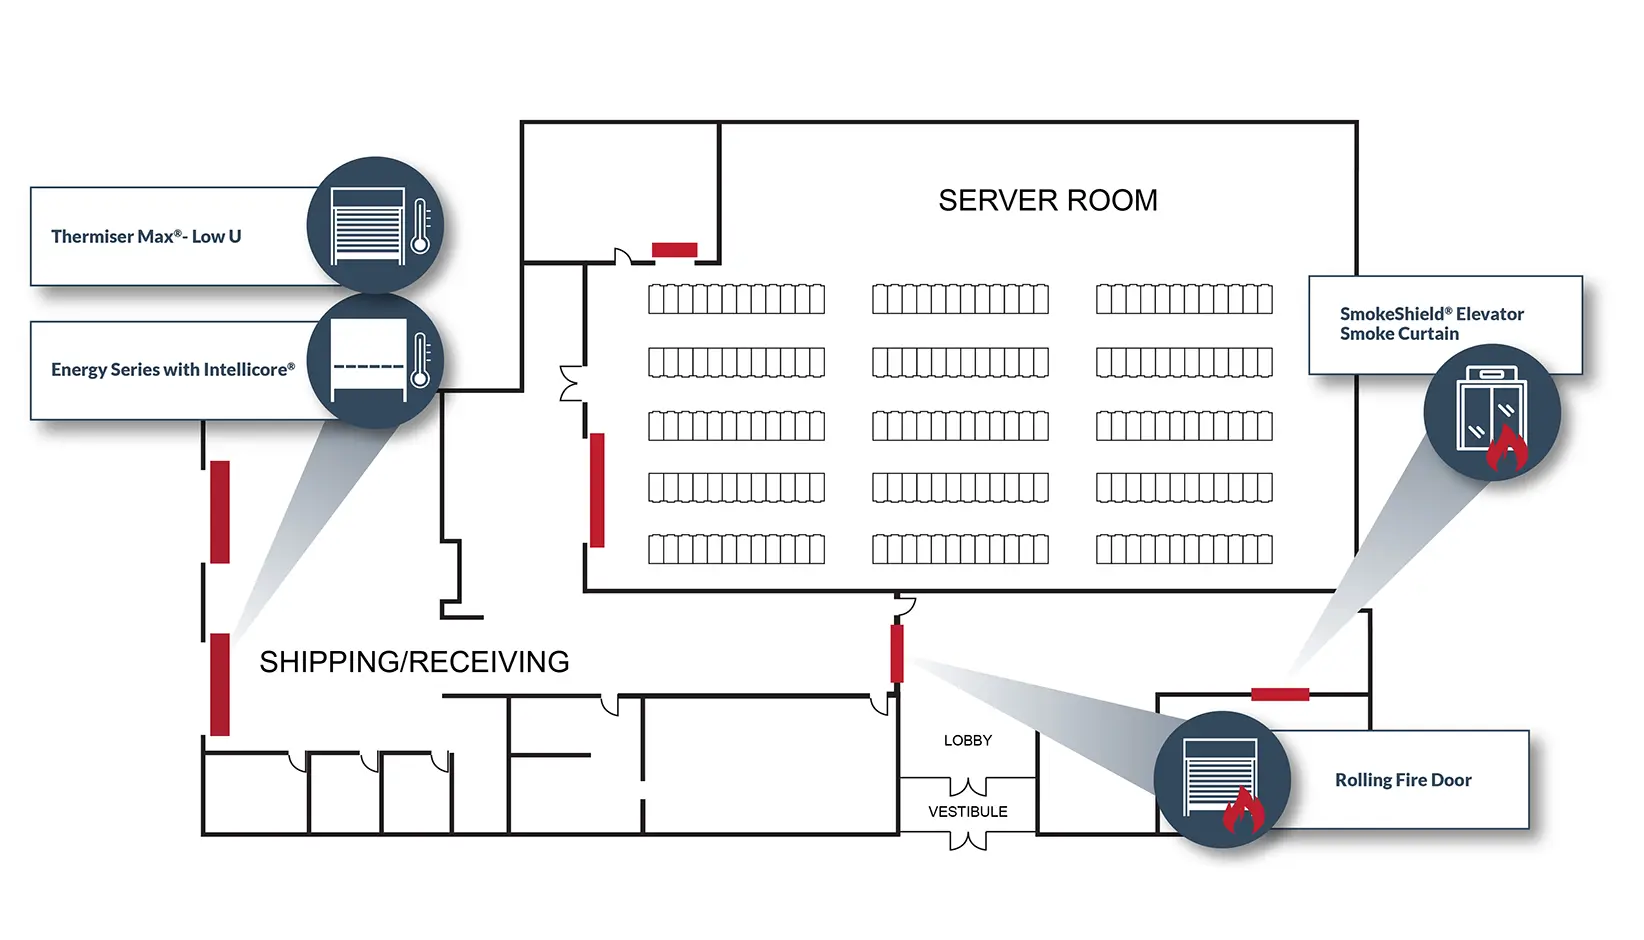
| Recommended Door Type | Key Benefits for Data Centers | Recommended Products |
|---|---|---|
| Insulated Overhead Sectional Doors | Maximum thermal efficiency, robust air/humidity control, and structural integrity. | Energy Series with Intellicore® |
| Insulated Rolling Doors with Seal Packages | Space-saving design ideal for upper-story loading bays and constrained service areas with high-performance insulation and full perimeter sealing. | Thermiser Max® Low-U |
Zone 2: Interior Compartments (Service & Operation Areas)
Data centers use a compartmentalized design to control fire risks. Designers create fire-resistant boundaries or zones around critical areas such as electrical and generator rooms, UPS and battery storage spaces, mechanical and cooling support areas, and server corridors.
| Recommended Door Type | Key Benefits for Data Centers | Recommended Products |
|---|---|---|
| Rolling Fire Doors | Automated, alarm-integrated fire and smoke containment for large openings. | Rolling Fire Doors with SmokeShield® Package |
| Counter Fire Doors | Compact, daily-use fire protection for small openings with reliable battery backup and automated alarm-activated closing. | Counter Fire Door |
Zone 3: Vertical Pathways (Elevators & Service Shafts)
In multi-story data centers, vertical pathways like elevator shafts and service chases act as chimneys during a fire, making them the primary risk for rapid floor-to-floor smoke migration. To mitigate this hazard, elevator smoke curtains effectively seal these hoistways, providing a code-compliant life-safety solution that remains completely concealed to preserve valuable lobby space.
| Recommended Door Type | Key Benefits for Data Centers | Recommended Products |
|---|---|---|
| Elevator Smoke Curtains | Concealed smoke mitigation offering reliable battery-backed operation and code-compliant elevator hoistway protection. | SmokeShield® Elevator Smoke Curtain |
Building Data Centers with Purpose, Down to the Last Detail
In data center design, the right commercial door system has to do far more than simply open and close. Every door system is an active component that contributes to the facility's overall success, delivering on essential performance requirements, including interior climate control, durability, security, and fire and life safety.
By evaluating data centers through their functional zones and approaching door selection with the same meticulous care given to power and cooling systems, specifiers can readily identify the advanced solutions needed for these complex environments. Ultimately, integrating the right high-performance doors ensures you design a secure, efficient, and resilient facility engineered for the future.
Architect's Data Center Door System Cheat Sheet
For Exterior Doors
(Zone 1)
- ✔ Insulation Value (U-Factor): Does it meet strict energy codes and support interior climate goals?
- ✔ Air Leakage: Does it have a certified rating and robust perimeter sealing to prevent infiltration?
- ✔ Wind & Weather Resistance: Is it engineered to handle local environmental conditions and heavy-duty use?
- ✔ Durability & Cycle Life: Is the door heavy-duty and can it handle high-cycle usage common at loading docks?
For Interior Fire & Smoke
(Zones 2 & 3)
- ✔ Fire Rating: Does the door's hour rating match the compartmentalization requirements of the wall?
- ✔ Smoke Control: Is it explicitly rated (e.g., UL 1784) to block smoke and draft migration?
- ✔ Automation & Integration: Does the operator tie into fire alarms and feature a reliable battery backup?
Want to keep these requirements handy?
Download this checklist as a quick-reference PDF to save in your project files or share with your design team.