
Our Complete Rolling Commercial Door and Hood Mounting Guide
No two building structures are identical. This introduces unique complexities when specifying and mounting a commercial door. Successfully integrating a rolling door system requires accounting for diverse substrates, meeting specific wind load requirements, and ensuring the hood is supported by appropriate framing.
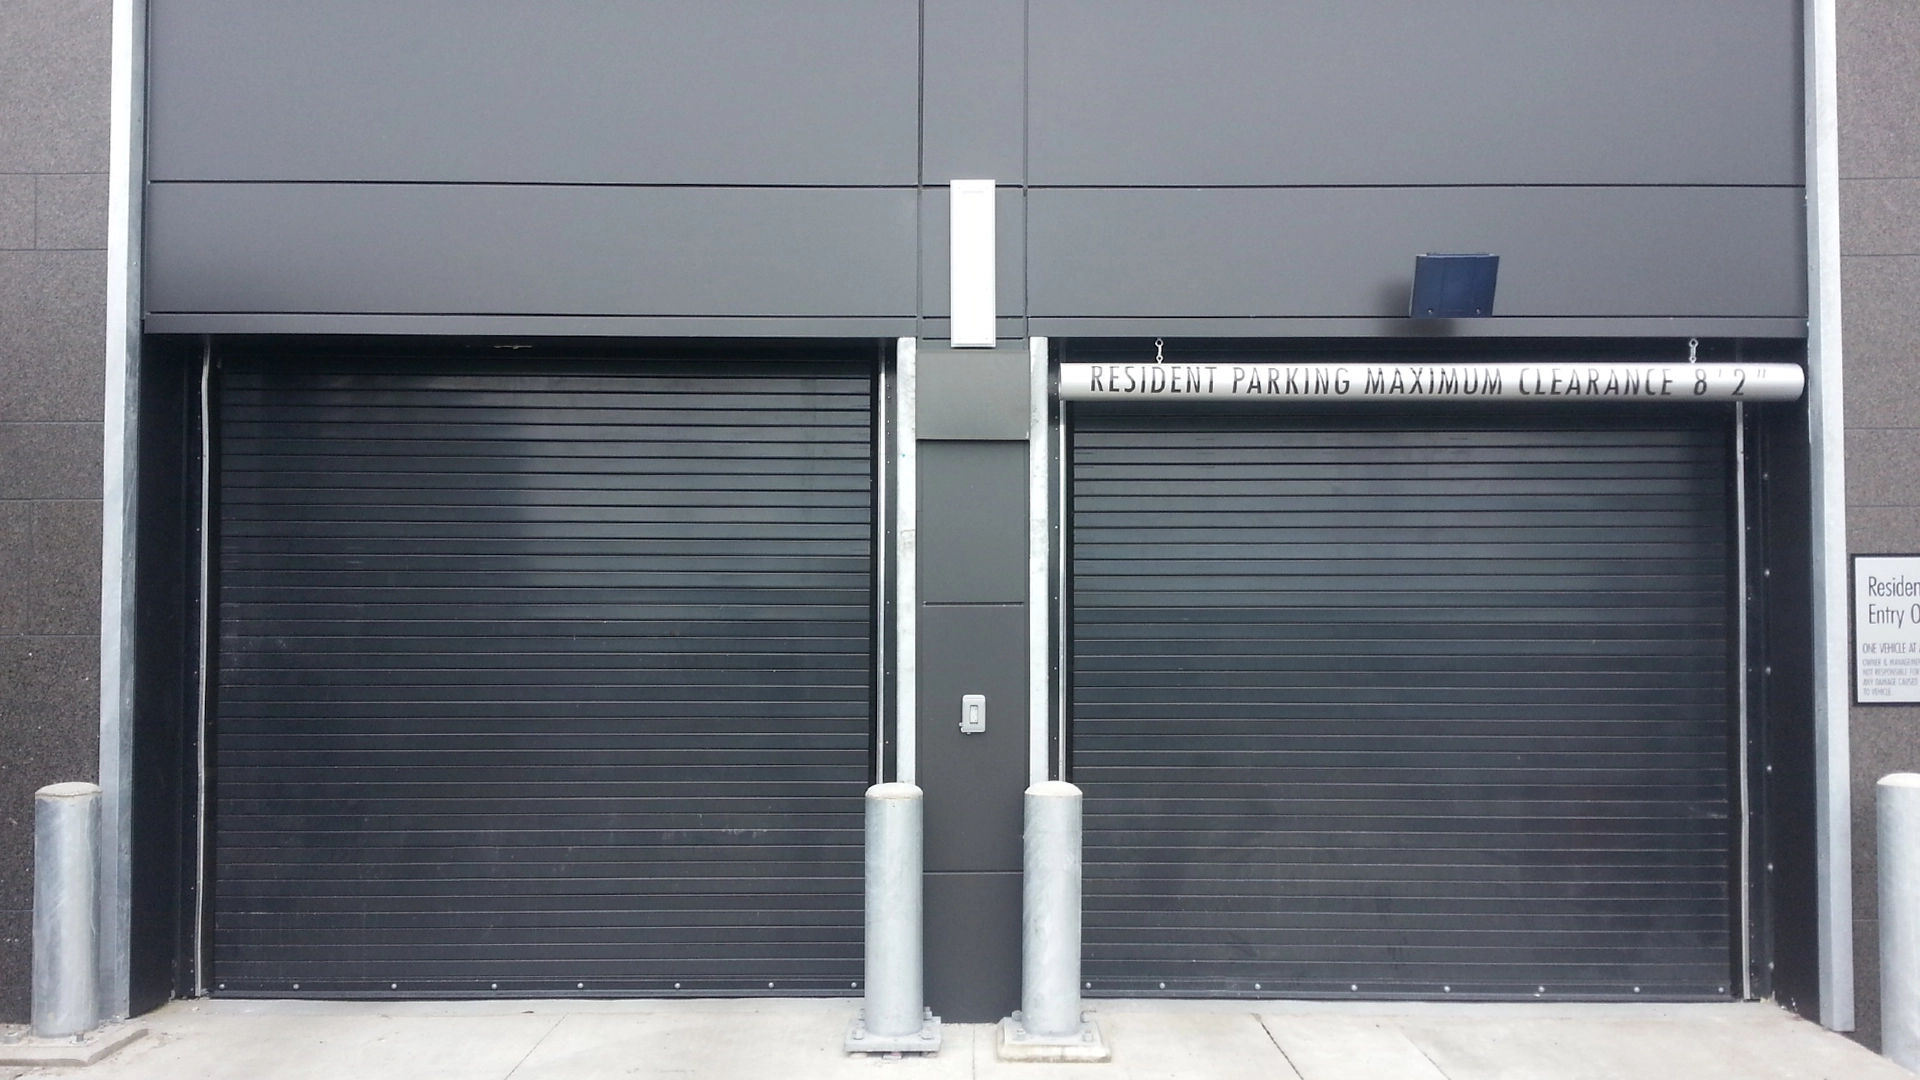
Extreme® 1024 High Performance Door with black finish.
Guesswork on structural and mounting details is not an option. This guide provides the technical insights needed to navigate these variables, ensuring a seamless and structurally sound rolling door installation for your next project.
Key Takeaways
- • Jambs Bear the Load: Rolling doors mount via guides attached directly to the wall jambs. These jambs must be engineered to support the full dead weight and operational load of the entire door assembly.
- • Don't Guess on Fasteners: Wall fastening methods vary drastically by substrate (wood, masonry, steel). Engage our ADS team early in the design phase for job-specific drawings rather than relying on generic templates.
- • Get Your Load Data Early: Wind load requirements are area-specific. We provide precise door weight and load data so your structural engineer can accurately size the surrounding supports before construction begins.
- • Hood Supports ≠ Door Supports: For doors over 14 feet wide, external hood supports are required. However, these only support the weight of the sheet metal hood cover, they do not bear any structural weight of the door itself.
Q&A With Architectural design support
How exactly does a rolling garage door mount to the building structure?
Our rolling steel products are supported by our guides, which mount directly to the jambs of the wall opening. It is important to note that both the dead weight of the door assembly and the operational loads will be imposed directly on these jambs. The guides attach to the jambs and support the entire door assembly, ensuring smooth operation.
What are the standard wall fastener methods for different substrates?
Because every building is unique, different wall constructions and substrates (like masonry, steel, or wood) will require different wall fastening methods.
If you have questions about what type of wall fasteners should be used for a specific substrate, reach out to our ADS team. We can provide job-specific drawings during the design phase tailored to your wall type.
How should an architect prep for wind load and structural engineering?
Wind load requirements are highly area-specific. The structural prep for an opening is typically designed by a structural engineer during the initial design phase, based on the exact wind load rating and the dead weight of the specific door.
To make this process easier for your team, we frequently provide door loads directly to architects and engineers so they can accurately size the structural supports long before installation begins.
How is the hood of a rolling garage door installed and mounted?
The hood is the sheet metal cover used to hide the coiled curtain and shaft assembly at the top of the door. The mounting method depends on the size of the door:
- For doors under 14 ft. wide: The hood is supported internally by steel flats located inside of the door's bracket plates.
- For doors over 14 ft. wide: Additional hood supports will be supplied due to the multi-piece hood construction.
When hood supports are required, they must mount securely to a header or structure to support the splice in the hood sections. Hood supports only hold the weight of the sheet metal hood itself. The supports don’t structurally support the weight of the full assembly.
Watch the Video
Get Expert Design Support for Your Next Project
Designing a secure, structurally sound, and aesthetic commercial space doesn't have to be a guessing game. By partnering with our ADS team early, you can design with confidence. Do you have questions about specifying commercial garage doors, structural requirements, or custom architectural designs? We'd love to collaborate on your next project!
Start a Project Consultation »

Ross Baran
Architectural Design Support Supervisor
Ross leads our ADS team with a unique perspective built from the ground up. With eight years of hands-on experience spanning product manufacturing, dealer support, and architectural design, he possesses a rare, 360-degree understanding of door construction. Ross leverages this deep expertise to ensure your projects are designed and specified for success.