
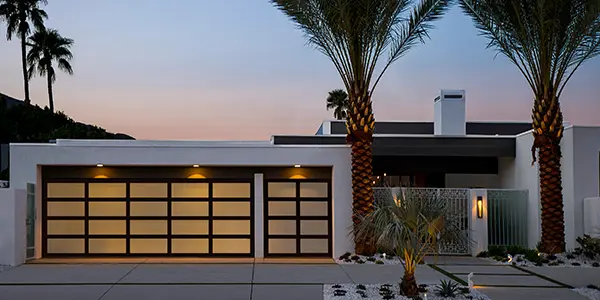
How Roman Thresholds Inspired The Modern Glass Overhead Door
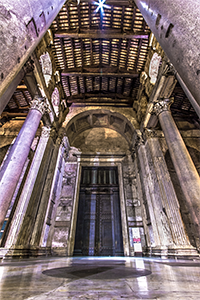
Ancient Roman architecti viewed doors as dynamic values. Functionally, they provided security; holistically, they altered light, air, and space. Large openings in both residential and commercial spaces presented opportunities to apply the same biophilic design practices we value today, transforming static walls into active conduits for clean air, sunlight, and an effortless connection with the earth to promote health and well-being.
While the ancient Romans didn’t have garages, their urban townhouses (domus) and bustling street front shops (tabernae) faced a very modern challenge: balancing street-level accessibility with robust security. To bridge this transition, Roman builders relied on highly sophisticated, space-saving engineering. Rather than standard swinging doors, they secured wide openings using interlocking slide-and-slot wooden shutters, multi-panel accordion folding doors, and even bottom-rolling sliding partition tracks. The mechanics in these systems operated in ways remarkably similar to today’s manual sectional garage door.
Key Takeaways
- • The façade Is an operable envelope, not an afterthought: Specifying full-view glass sectional doors elevates one of the building’s largest visual planes into an intentional, curtain-wall-inspired focal point that integrates seamlessly with your overall fenestration schedule.
- • Biophilic performance that multiplies spatial footprints: Operable glass doors actively satisfy biophilic design criteria via natural daylighting and ventilation while dissolving perimeter boundaries to double functional floor space in both residential flex zones and commercial venues.
- • Engineered solutions for plenums, privacy, and performance: Advanced systems resolve complex MEP and envelope conflicts at the factory level through compact vertical stacking to clear ceiling space, integrated switchable glass for a clean, wire-free look and privacy, and insulated frames to safeguard thermal efficiency.
How Modern Full-View Doors Satisfy Biophilic Principles
Roman design principles were driven by their worldview, rather than a unified movement. In contrast, modern biophilic design is a much more formal construct.
Backed by science, the biophilic architectural discipline draws from evolutionary psychology and data. And, as a result, biophilic design is outlined using these three core strategies:
- Direct Experience of Nature (Nature in Space)
Some things don’t change, and a desire to remain connected to nature at all times is one of them.
Elaborate Roman domus faced inward towards private courtyards, where they leaned heavily into water features, sensory gardens, and dynamic light. Borrowing from these same principles, this pillar is about incorporating natural elements that stimulate the senses directly into the built environment.
Full-view doors are incredibly dynamic. And, recent switchable glass technology has made them even more so. Not only do you benefit from the obvious indoor-outdoor connection, but you can harness the sunlight, switching panels from clear to opaque with the touch of a button.
By transitioning from a solid barrier to an expansive, operable glass facade, full-view doors offer direct contact with the natural environment. Closed, they maximize natural daylighting and provide uninterrupted views. Open, they introduce natural ventilation, allowing fresh air, ambient outdoor sounds, and natural cooling breezes to regulate temperatures. - Indirect Experience of Nature (Natural Analogues)
Not all of us have a green thumb. And certain spaces aren’t the right fit for draping plants and overflowing gardens. Natural analogues are nature-adjacent, bringing the feeling of the outdoors in without any of the maintenance. Expansive murals, organic materials, earthy tones, biomorphic shapes, and faux plants all have a similar calming effect to the real thing. The Romans were masters of natural analogues. In interior rooms lacking direct courtyard light, Roman architecti covered walls in intricate frescoes depicting verdant garden scenes, birds, and trompe l'œil columns, ancient predecessors to biophilic murals and botanical wallpaper.
Full-view doors fit more into the Direct Experience of Nature category. However, their design lends itself to Natural Analogues in two key ways.
First, the door frames are clean with repetitive grid patterns. When the sun shines through the glass and frame, it creates geometric shadow patterns on the floor, reminiscent of dappled sunlight filtering through the trees (or, komorebi).
Second, the door itself is a dynamic boundary, shifting from solid to transparent and from openness to seclusion, much like walking from a dense forest into an open clearing. - Experience of Space and Place (Space and Place Vernacular)
This third and final concept is a bit of a doozy. But if you break it down, it’s actually quite simple. And, as an architect, you’re already accustomed to putting these theories into practice—you might just not be thinking about them consciously.
Simply, Space is the empty canvas. Place is the painting you create on it with your experiences and memories. And finally, Vernacular is the local style, materials, and community traditions that influence your work and dictate how the canvas gets painted in the first place.
If you want a more in-depth guide, our chart below breaks all of these concepts down.
| Dimension | Space | Place | Vernacular (Space/Place) |
|---|---|---|---|
| What is it? | Open, abstract, and undifferentiated area. | A specific area filled with meaning, value, and history. | Everyday, organic environments shaped by ordinary people instead of official planning. |
| Origin/Nature | Physical, mathematical, and structural. | Emotional, psychological, and relational. | Cultural, historical, and grassroots; built from the bottom-up. |
| Boundaries | Limitless or defined by strict mathematical coordinates. | Defined by personal experience or physical walls. | Fuzzy and perceived; defined by shared culture and usage. |
| Example | An empty room, a blank canvas, or a strange, unfamiliar city. | Your childhood bedroom, your favorite local coffee shop, or your home. | "The South" (vernacular place), Chinatown, or traditional stilt houses (vernacular space). |
Your Façade Isn’t An Afterthought, So Make It Dynamic
Too often, garage doors are treated as an afterthought and tacked on at the end of a build and left entirely to builder discretion. When you think about it, that’s a huge missed opportunity. You spend months creating synergy throughout your design, meticulously balancing form and envelope performance: daylighting, airflow, material rhythm, and curated cladding. To surrender one of the façade’s largest visual planes at the finish line undermines all that craft.
Modern full-view garage doors offer a far more dynamic design solution. You can align frame profiles and finishes directly with your fenestration package, allowing the door to recede seamlessly into the architecture, or detail it as a luminous curtain wall focal point. For elevated functionality, specifying switchable smart glass gives clients instant control over natural light and privacy. Add in insulated framing and high-performance insulated glazing for environmental control, and the design possibilities are virtually limitless. It’s an essential architectural feature you don't want to overlook.
Aluminum Full-View Sectional Door (A Direct Roman Ancestor)
To capture this biophilic potential, Clopay's modern full-view systems seamlessly weave these two ancient designs together:
- The Mechanics (Valvae): Mechanically, its closest relative is the valvae, a system of track-guided, multi-panel folding doors used in Roman tabernae (workshops) to clear wide structural openings.
- The Glazing (Specularia): Aesthetically, its "full-view" glass design traces back to the wheeled wooden frames of Roman specularia (early proto-greenhouses). These mobile frames were glazed with transparent sheets of lapis specularis (mica), allowing light to flood the interior while protecting it from the elements.
The modern full-view door provides a bold, chic aesthetic that completely removes the boundary between indoor living/dining zones and outdoor patios, and easily blends with your existing design.
Advanced Stacking Glass Walls (The Space-Saver)
In both commercial and residential design, ceiling space is always at a premium. Overhead tracks often conflict with complex HVAC systems, statement lighting, or clean architectural lines that require concealed detailing.
To solve this conflict, Clopay created a full-view sectional door that stacks vertically directly above the opening. This advanced option allows you to recess the door into a ceiling soffit, making it nearly invisible when not in use and leaving your ceiling entirely unobstructed.
Built-In Switchable Glass Technology (User-Controlled Privacy)
Retrofitting smart films onto a garage door is a messy process. They’re hard to wire safely on a moving fenestration, and after all of your hard work, are prone to peeling away. That’s why Clopay took full-view sectional doors, and added integrated switchable glass.
C-Power™ enabled Click-to-Conceal™ Panels are available in clear/white opaque and gray clear/gray opaque, and change almost instantly with the click of a wireless remote. Because they’re factory-integrated into the door, there are no exposed or dangling wires. Add in thermally broken framing available in the insulated model and high-performance insulated glazing available for environmental control, the design possibilities are virtually limitless. It’s an essential architectural feature for both commercial and residential applications that you don't want to overlook.
Blurring Boundaries Across Industries
Residential (The Modern Domus)
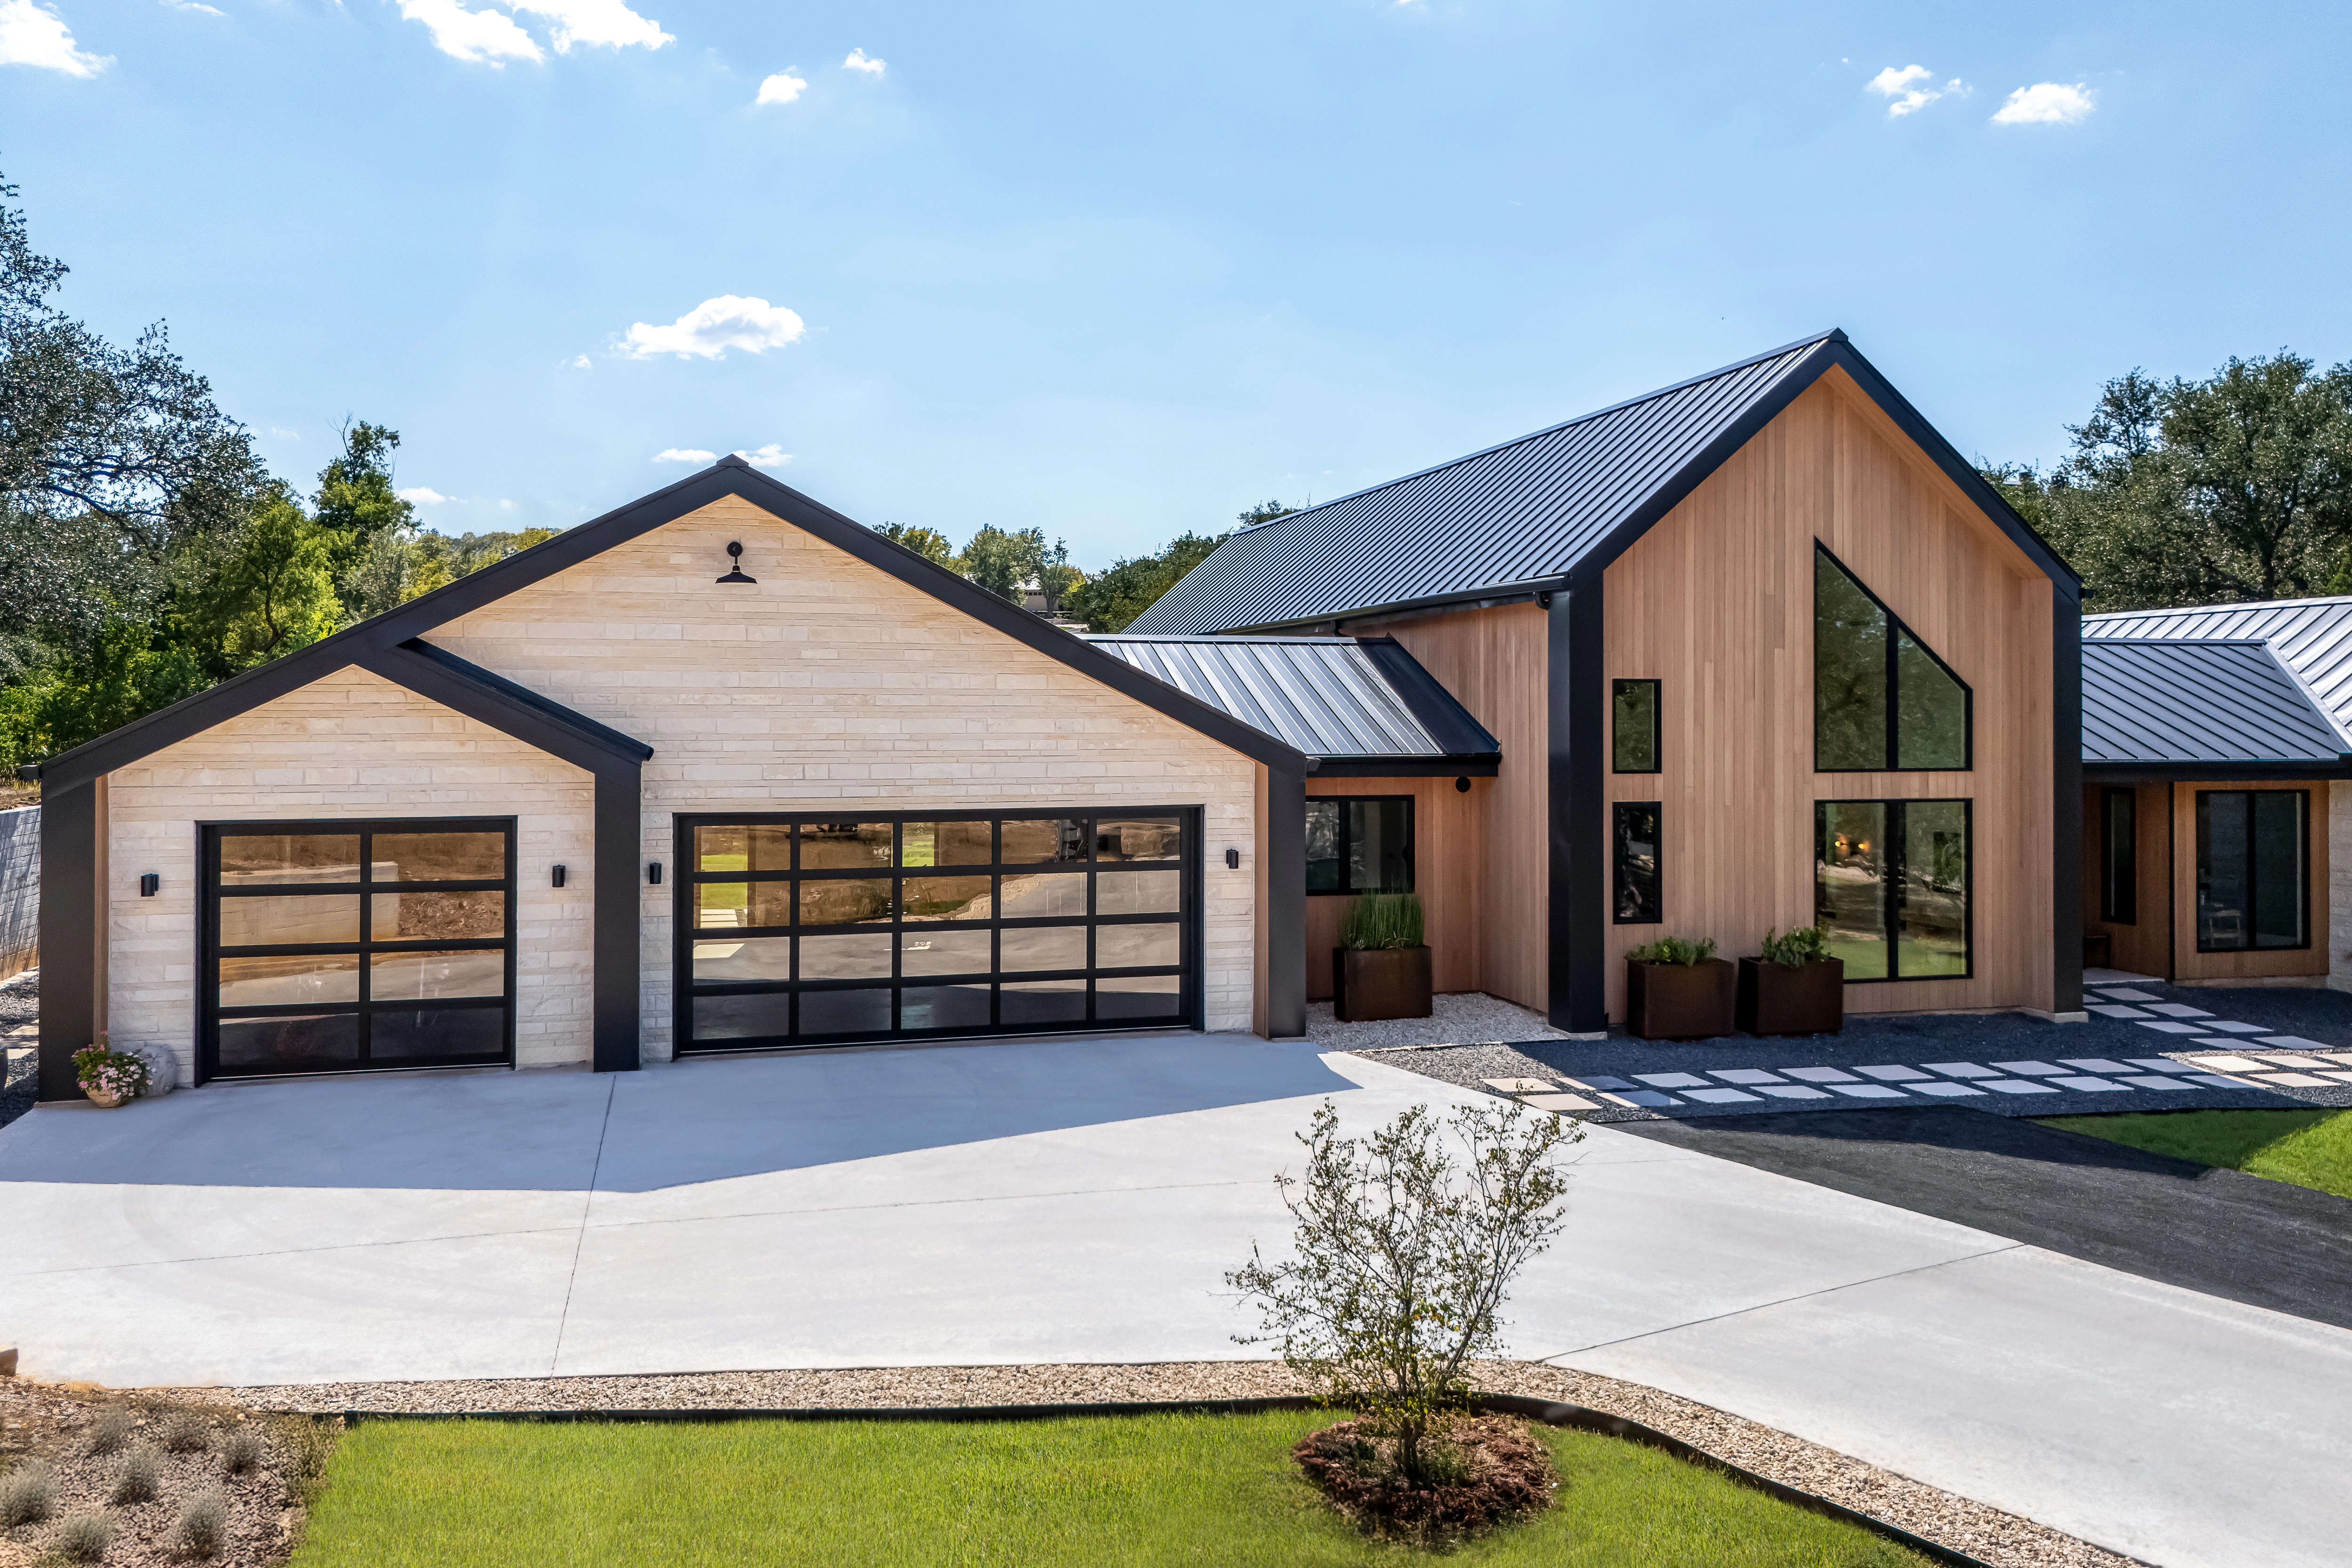
Clopay Avante Model AX, Bronze
The Roman domus, or private family home, was structured around open-air courtyards. Today, residential architects are reviving this concept by integrating full-view doors into living rooms, dining areas, and converted home studios, transforming standard rooms into flex spaces that open to fresh air and natural sunlight.
In this featured garage-to-living-space conversion, swapping out a standard solid door for a Clopay Avante® door, specified with a striking black anodized aluminum frame and clear, tempered insulated glass, instantly created a highly adaptable hub for workouts, game nights, and weekend cookouts.
When the weather is ideal, the door rolls smoothly overhead to dissolve the wall and let the breeze in. On colder days, the insulated glazing keeps the space comfortable, while still flooding the room with daylight.
Commercial Hospitality & Retail (The Modern Taberna)

Clopay Architectural Series - Aluminum Model 904U full-view doors with insulated rails and stiles, black anodized finish
In ancient Rome, street-front tabernae used folding valvae to open their workshops directly to the public. Today, modern breweries, restaurants, and storefronts are utilizing full-view sectional doors to achieve the exact same goal: doubling their dining footprints, drawing in street-level pedestrian traffic, and creating a vibrant, open-air atmosphere.
A prime example is Poverty Knob Farmhouse Ales in Waterford, PA. To capture a modern aesthetic and maximize natural light, they installed Clopay Model 904U Architectural Series aluminum full-view doors.
We wanted an industrial-style look for the doors and something that would let in a lot of light, and that's exactly what we got.
—Owner, Kelly Port
According to Port, the taproom comfortably accommodates 99 guests indoors when the doors are closed. When the weather clears and the sectional doors roll up, the taproom's seating capacity easily doubles, allowing guests to relax at transitional indoor-outdoor tables while enjoying a pint and taking in panoramic views of the surrounding Port Farms landscape.
Where History Meets Modern Architecture
From the bustling street-level tabernae and courtyard-centered domus of ancient Rome to today's modern taprooms and open-concept studios, one architectural truth remains: humans thrive when barriers dissolve.
Doors and openings shouldn’t be treated as mere utilitarian closures. They are vital, integrated architectural elements that shouldn’t be overlooked. Channel your inner architectus and reimagine the façade of your next build. Turn cold, static dead-ends into living, breathing spaces that welcome landscape and daylight into the heart of your architecture.
Design spaces that breathe. Connect with our Architectural Design Support team to specify high-performance, high-end, and high-purpose Clopay full-view doors for your next project.
Start a Project Consultation »